

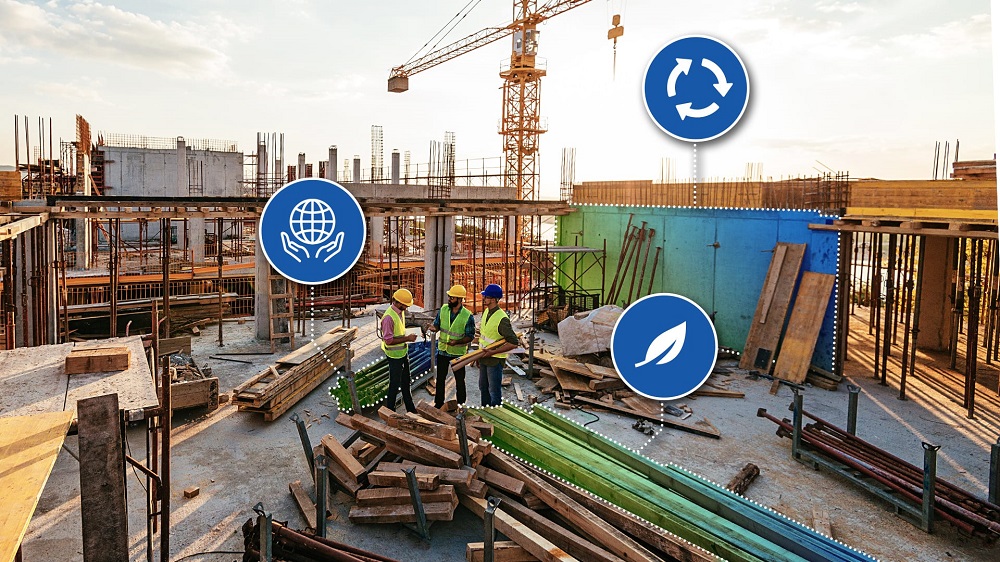
The construction industry serves as the backbone of the American economy, physical infrastructure, and urban development. In recent years, the sector has undergone a seismic shift, moving away from traditional “build fast” mentalities toward a sophisticated integration of technology, sustainability, and high-performance materials. As the United States grapples with housing shortages and aging infrastructure, the methods used to design and execute modern projects are evolving to prioritize longevity and environmental responsibility.
The Shift Toward Green Building Standards
Sustainability is no longer a niche requirement for high-end commercial projects; it has become a standard expectation across the industry. The adoption of Leadership in Energy and Environmental Design (LEED) certification has pushed developers to reconsider how they manage waste, consume energy, and source materials.
Modern sustainable construction focuses on the life cycle of a building rather than just the initial assembly. This involves selecting materials with low embodied carbon, such as mass timber, recycled steel, and carbon-infused concrete. By focusing on the thermal envelope of a structure, builders can significantly reduce the energy required for heating and cooling, which accounts for a substantial portion of a building’s operational costs over decades.
High-Performance Insulation and HVAC Systems
One of the primary drivers of efficiency in modern American construction is the implementation of advanced insulation techniques. Spray foam, mineral wool, and rigid foam boards are utilized to eliminate thermal bridging. When combined with high-efficiency HVAC systems, these buildings maintain consistent internal temperatures with minimal energy expenditure. Variable Refrigerant Flow (VRF) systems and heat pumps have largely replaced older, less efficient furnace and air conditioning models in many new developments.
Innovations in Building Materials
The materials science sector of the construction industry is currently experiencing a period of rapid innovation. Engineers are developing products that are stronger, lighter, and more environmentally friendly than their predecessors.
-
Mass Timber: Cross-laminated timber (CLT) is gaining popularity as a renewable alternative to steel and concrete for mid-rise and even high-rise buildings. It offers excellent fire resistance and a significantly lower carbon footprint.
-
Self-Healing Concrete: Using bacteria that produce limestone when exposed to moisture, this experimental material can automatically fill cracks, extending the lifespan of infrastructure like bridges and parking garages.
-
Transparent Wood: Researchers are working on wood-based materials that can replace glass, providing better insulation while allowing natural light to permeate a structure.
-
3D Printed Concrete: Large-scale 3D printers are now being used to “print” the walls of homes, reducing labor costs and material waste while allowing for complex architectural shapes that were previously cost-prohibitive.
The Impact of BIM and Digital Twins
Technology has revolutionized the planning phase of construction through Building Information Modeling (BIM). BIM is more than just a 3D model; it is a data-rich representation of a facility. It allows architects, engineers, and contractors to collaborate in a single digital environment, identifying potential conflicts—such as a structural beam intersecting with a plumbing line—long before ground is broken.
The concept of the Digital Twin takes this a step further. A Digital Twin is a virtual replica of a physical building that remains active throughout the building’s life. Sensors within the actual structure feed data back to the twin, allowing facility managers to monitor energy usage, structural integrity, and equipment performance in real-time. This predictive maintenance approach prevents costly repairs and extends the functional life of the asset.
Modular and Off-Site Construction
To combat rising labor costs and the skilled trades shortage in the United States, many firms are turning to modular construction. In this process, significant portions of a building—sometimes entire rooms—are constructed in a controlled factory environment. These modules are then transported to the job site and assembled like building blocks.
Advantages of Modular Systems
-
Controlled Environment: Weather delays are eliminated during the primary construction phase, ensuring tighter adherence to schedules.
-
Waste Reduction: Factories can optimize material usage much more effectively than a traditional job site, leading to significantly less scrap.
-
Speed to Market: Because site preparation and building fabrication happen simultaneously, project timelines can be reduced by up to 50 percent.
-
Quality Control: Standardized assembly line processes ensure that every module meets strict quality benchmarks that are harder to maintain in the field.
Infrastructure Challenges and Urban Redevelopment
A significant portion of American construction activity is now focused on the rehabilitation of existing infrastructure. Bridges, tunnels, and dam systems across the country are reaching the end of their intended service lives. The focus has shifted toward “resilient infrastructure,” which is designed to withstand extreme weather events and increased demand.
In urban centers, the trend of adaptive reuse is transforming old industrial warehouses and office buildings into residential lofts or mixed-use spaces. This practice preserves the historical character of cities while reducing the environmental impact associated with demolition and new construction. It requires specialized knowledge in seismic retrofitting and modernizing internal systems within the constraints of an older shell.
Safety and the Future of the Labor Force
Safety remains the highest priority on any American construction site. The Occupational Safety and Health Administration (OSHA) continues to update regulations to protect workers from falls, silica dust exposure, and machinery accidents. Technology is playing a role here as well, with wearable sensors that monitor worker vitals and proximity to heavy equipment.
The industry is also facing a demographic shift. As veteran tradespeople retire, there is an urgent need to recruit and train a new generation of electricians, plumbers, carpenters, and heavy equipment operators. Vocational training programs and apprenticeships are being revitalized to emphasize that modern construction is a high-tech field requiring a blend of physical skill and digital literacy.
Economic Outlook and Project Management
Construction is highly sensitive to interest rates and economic fluctuations. Efficient project management is the difference between a profitable venture and a financial failure. The “Lean Construction” philosophy, borrowed from manufacturing, focuses on maximizing value and minimizing waste throughout the project lifecycle. By improving communication between stakeholders and optimizing the supply chain, firms can protect their margins even in volatile markets.
As we look toward the next decade, the integration of Artificial Intelligence (AI) in scheduling and procurement is expected to further refine these processes. AI can analyze historical data to predict delays or price surges in raw materials, allowing contractors to pivot their strategies proactively.
Frequently Asked Questions
What is the difference between embodied carbon and operational carbon in a building?
Embodied carbon refers to the greenhouse gas emissions generated during the mining, manufacturing, transportation, and installation of building materials. Operational carbon refers to the emissions produced by the building during its use, primarily from heating, cooling, and electricity consumption.
How does seismic retrofitting work for older buildings?
Seismic retrofitting involves reinforcing the structural integrity of an existing building to make it more resistant to earthquakes. This can include adding steel braces, reinforcing foundations, or installing base isolators that allow the building to move independently of the ground.
Why is mass timber considered fire-resistant if it is made of wood?
Mass timber, such as cross-laminated timber, consists of thick, solid panels. In a fire, the outside of the timber chars, creating a protective layer that insulates the core of the wood. This allows the structure to maintain its strength for a longer period than unprotected steel, which can melt or warp under high heat.
What role does drones play on modern construction sites?
Drones are used for site surveying, progress monitoring, and safety inspections. They can quickly capture high-resolution imagery and topographical data, allowing project managers to compare real-world progress against the original digital designs with high precision.
What are the primary benefits of using pervious concrete?
Pervious concrete is a specialized porous material that allows water to pass through it directly into the ground. It is used in parking lots and sidewalks to reduce stormwater runoff, minimize the risk of flooding, and help recharge local groundwater levels.
How does “net-zero” construction differ from standard green building?
A net-zero building is designed to produce as much energy as it consumes over the course of a year. While a green building focuses on reducing its environmental footprint, a net-zero building achieves a neutral balance through extreme efficiency and the integration of on-site renewable energy sources like solar panels.
What is the significance of the “Building Envelope” in construction?
The building envelope is the physical separator between the conditioned and unconditioned environment of a building. It includes the foundation, walls, roof, windows, and doors. A high-quality envelope is crucial for moisture control, air pressure management, and thermal performance.
