

The act of building is one of the oldest human endeavors, evolving from primitive shelters to the sophisticated skyscrapers and sustainable residential complexes of today. Modern construction is a multidisciplinary field that merges architecture, civil engineering, and material science. To understand the complexities of a contemporary building project, one must examine the intersection of structural design, material selection, and the logistical frameworks that turn an abstract blueprint into a physical reality.
The Pre-Construction Phase and Site Analysis
Before a single shovel touches the dirt, the building process begins with rigorous site analysis and feasibility studies. This stage is critical because the ground conditions dictate the entire structural approach. Geotechnical engineers conduct soil testing to determine the load-bearing capacity of the earth. In many parts of the United States, soil composition varies wildly, from the expansive clays of Texas to the bedrock of Manhattan.
Zoning and Regulatory Compliance
Navigating the legal landscape is as vital as the engineering itself. Zoning laws determine what can be built, the height of the structure, and its proximity to property lines. Building codes, such as the International Building Code (IBC), establish the minimum requirements for safety, fire protection, and accessibility. Ensuring compliance at this stage prevents costly litigation and structural revisions during the mid-build phase.
Structural Systems and Load Distribution
Every building is a system designed to manage forces. These forces are categorized primarily as dead loads, live loads, and environmental loads. Dead loads include the weight of the building materials themselves, such as the steel, concrete, and glass. Live loads refer to the temporary weight of occupants, furniture, and equipment.
Gravity and Lateral Loads
To maintain stability, a building must effectively transfer these loads through its skeleton to the foundation.
-
Gravity Loads: These pull downward and are managed through columns, beams, and load-bearing walls.
-
Lateral Loads: These are horizontal forces caused by wind or seismic activity. In high-rise construction, lateral loads are the primary challenge. Engineers use shear walls, braced frames, and moment-resisting frames to prevent the building from swaying excessively or collapsing during an earthquake.
Material Evolution in the 21st Century
The choice of material defines the building’s lifespan, aesthetic, and environmental footprint. While wood, steel, and concrete remain the “Big Three,” their applications have been revolutionized.
Steel and High-Rise Innovation
Steel remains the gold standard for high-rise construction due to its high strength-to-weight ratio. It allows for longer spans and more open floor plans. Modern structural steel is often treated with intumescent coatings to improve fire resistance, addressing one of the material’s historical vulnerabilities.
Reinforced Concrete and Post-Tensioning
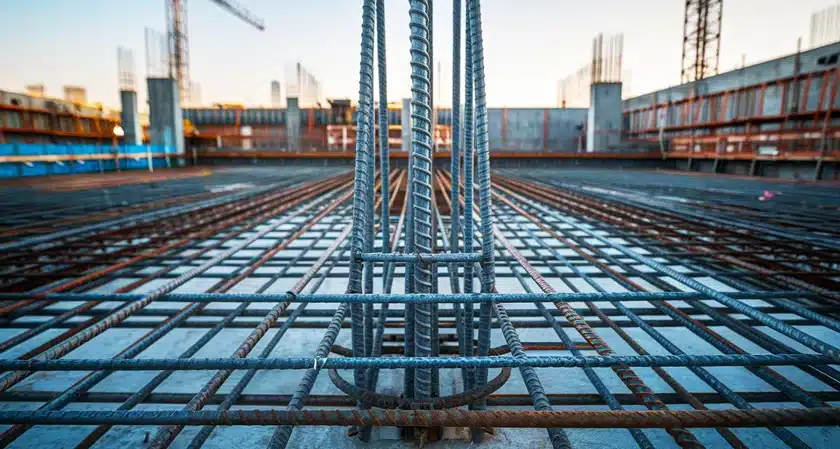
Concrete is the most used man-made material on Earth. By embedding steel rebar within concrete, builders combine the compressive strength of stone with the tensile strength of steel. Post-tensioned concrete, where steel cables are tightened after the concrete has cured, allows for thinner floor slabs and reduced material costs without sacrificing structural integrity.
Mass Timber
A significant shift in US construction is the rise of mass timber. Products like Cross-Laminated Timber (CLT) offer a sustainable alternative to steel and concrete. Unlike traditional light-frame wood construction, mass timber is fire-resistant—charring on the outside to protect the structural core—and sequesters carbon, making it a favorite for eco-conscious developers.
The Construction Process: From Foundation to Finish
Once the design is finalized and materials are selected, the physical construction begins. This is a sequential process where each stage relies on the precision of the one preceding it.
Foundation Work
The foundation is the most unforgiving part of a building. Mistakes here can lead to settling, cracking, or catastrophic failure years down the line. Common types include:
-
Slab-on-Grade: A simple concrete pad poured directly on the ground, common in warmer climates.
-
Crawl Spaces and Basements: These provide access to utilities and protection against frost lines in colder regions.
-
Deep Foundations: Used for large buildings, these involve driving piles or drilling caissons deep into the earth to reach stable strata or bedrock.
Superstructure and Building Envelope
The superstructure is the visible frame of the building. As the frame rises, the building envelope—the skin—is applied. This includes the roof, walls, windows, and doors. The envelope’s primary job is to manage the flow of heat, air, and moisture. In the United States, energy codes have become increasingly strict, requiring high-performance insulation and vapor barriers to reduce the energy required for climate control.
MEP Systems Integration
Mechanical, Electrical, and Plumbing (MEP) systems are the internal organs of the building. These systems must be integrated early in the design to avoid “clashes.” For instance, a large HVAC duct cannot occupy the same space as a structural steel beam. Modern builders use Building Information Modeling (BIM) to create 3D digital twins of the project, allowing them to identify and resolve these conflicts before construction even begins.
Project Management and the Human Element
Building is not just about physics; it is about logistics. A large-scale project involves hundreds of subcontractors, from electricians and plumbers to finish carpenters and glaziers. The General Contractor (GC) acts as the conductor of this orchestra.
Scheduling and Critical Path Method
Delays are the enemy of any construction project. Managers use the Critical Path Method (CPM) to identify the sequence of crucial tasks that must be completed on time to prevent the entire project from stalling. If the foundation pour is delayed by a week, every subsequent trade is pushed back, leading to massive cost overruns.
Safety Protocols
Construction remains one of the most hazardous industries. Safety is managed through strict adherence to OSHA (Occupational Safety and Health Administration) standards. This includes fall protection, proper scaffolding, and the use of Personal Protective Equipment (PPE). A culture of safety not only protects lives but also ensures that the project is not shut down due to preventable accidents.
The Future of Building: Automation and Sustainability
The construction industry is often criticized for being slow to innovate, but that is changing rapidly. The push for “Green Building” is no longer a niche trend; it is a market requirement.
Sustainable Practices
LEED (Leadership in Energy and Environmental Design) certification is a benchmark for many new US developments. This involves using recycled materials, implementing graywater recycling systems, and maximizing natural light to reduce electrical loads. Net-zero buildings, which produce as much energy as they consume, represent the current frontier of residential and commercial construction.
Technological Integration
Robotics and 3D printing are beginning to enter the job site. While 3D-printed concrete houses are currently limited to small-scale applications, the technology promises to reduce waste and labor costs. Furthermore, the use of drones for site surveying and thermal imaging allows for real-time monitoring of progress and quality control.
Frequently Asked Questions
What is the difference between a load-bearing wall and a partition wall?
A load-bearing wall is a structural element that supports the weight of the roof or the floors above it. Removing a load-bearing wall without proper structural reinforcement can lead to a collapse. In contrast, a partition wall is non-structural and is used solely to divide interior spaces. It can generally be moved or removed without affecting the building’s stability.
How does seismic retrofitting work for older buildings?
Seismic retrofitting involves strengthening an existing structure to make it more resistant to earthquakes. This is often done by adding steel frames, reinforcing foundations, or installing base isolators. Base isolators act like shock absorbers, decoupling the building from the ground so that the earth moves while the structure remains relatively still.
Why is moisture management so critical in building envelopes?
Moisture is the primary cause of building deterioration. If water vapor becomes trapped inside walls, it can lead to mold growth, wood rot, and the corrosion of metal fasteners. Builders use “breathable” house wraps and rainscreen systems that allow incidental moisture to drain away or evaporate before it can cause structural damage.
What are the advantages of modular construction over traditional onsite building?
Modular construction involves building sections of a structure in a factory setting and then transporting them to the site for assembly. The main advantages include a controlled environment that eliminates weather delays, reduced material waste, and a significantly faster overall project timeline. It often results in higher precision because components are built using industrial machinery.
How is fire resistance rated in commercial building materials?
Fire resistance is typically measured in hours. For example, a two-hour fire-rated wall is designed to remain structurally sound and prevent the spread of flames for at least 120 minutes. This rating is achieved through the use of specific materials like Type X gypsum board, fire-treated wood, or thick concrete masonry units.
What role does a building’s orientation play in energy efficiency?
The placement of a building on its site can drastically affect its thermal performance. In the United States, placing large windows on the southern side of a building can allow for passive solar heating in the winter. Conversely, using overhangs or strategic landscaping on the west side can block the intense afternoon sun in the summer, reducing cooling costs.
What is “value engineering” in the context of construction?
Value engineering is the process of analyzing a building’s design to find more cost-effective ways to achieve the same function without sacrificing quality or safety. This might involve switching to a different but comparable flooring material or simplifying the HVAC layout to reduce ductwork. It is a balancing act between the initial budget and the long-term performance of the building.
